Property photo 1
Property photo 2
Property photo 3
Property photo 4
Property photo 5
5 Beds
4 Baths
3,413 sqft

$614,900

112 Streamside Drive, Sanford NC, 27330

Price per sqft$180.16
Built in2022
Property size3,413 sqft
Property typeResidential
Listing courtesy of Keller Williams Elite Realty

Overview

Active

Listed Nov 11, 2026

Updated 16h ago

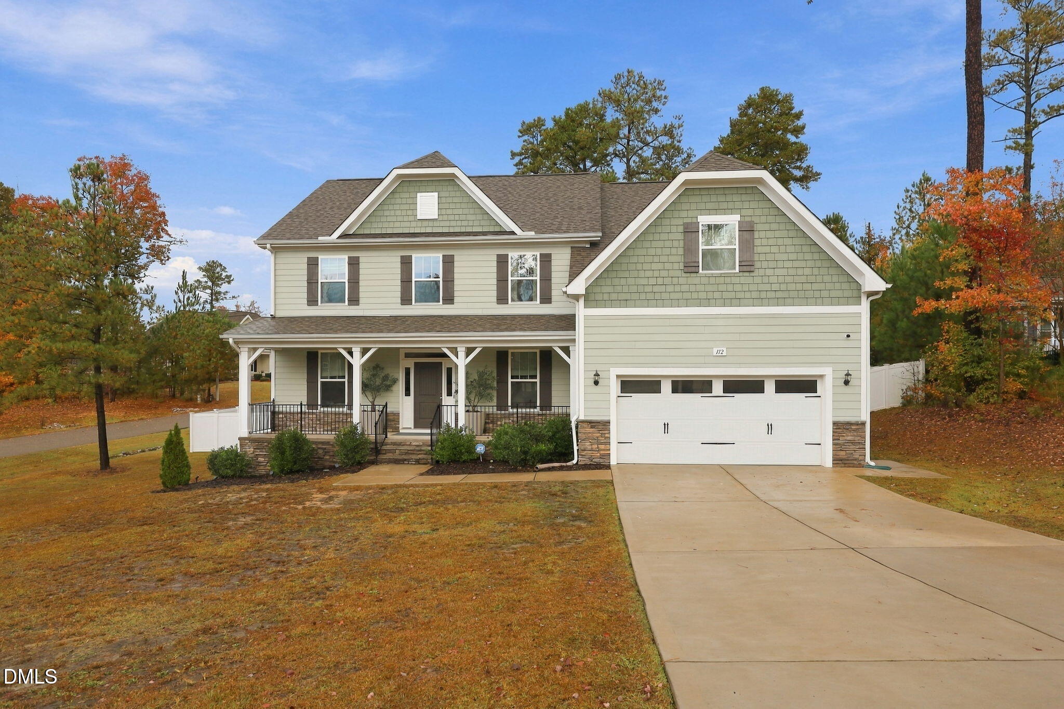
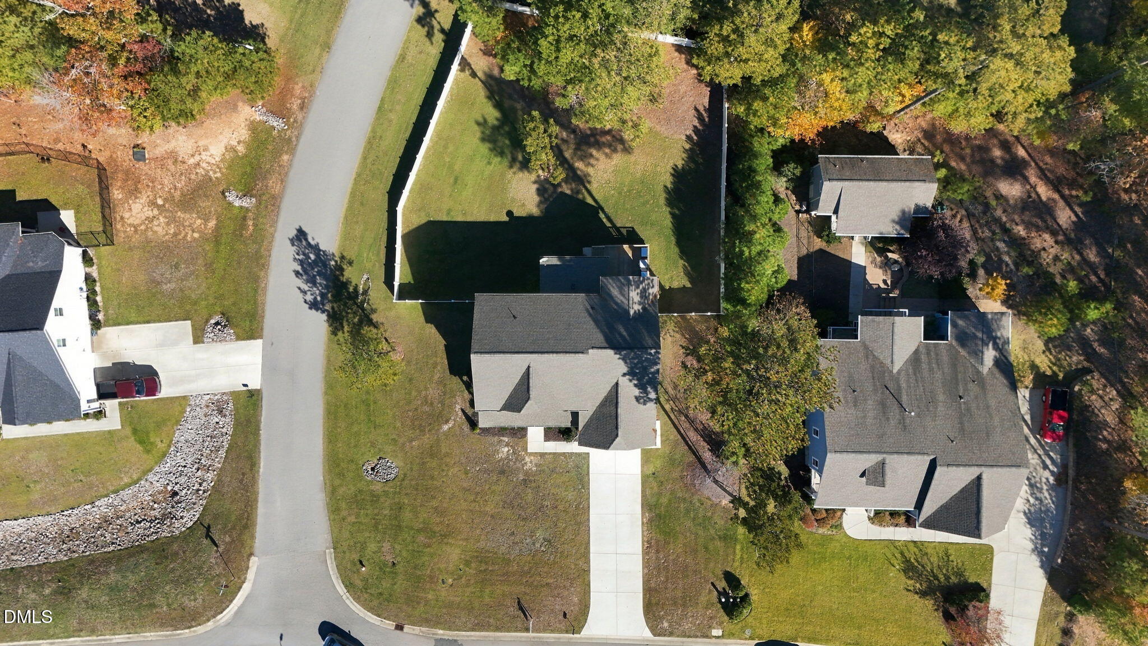
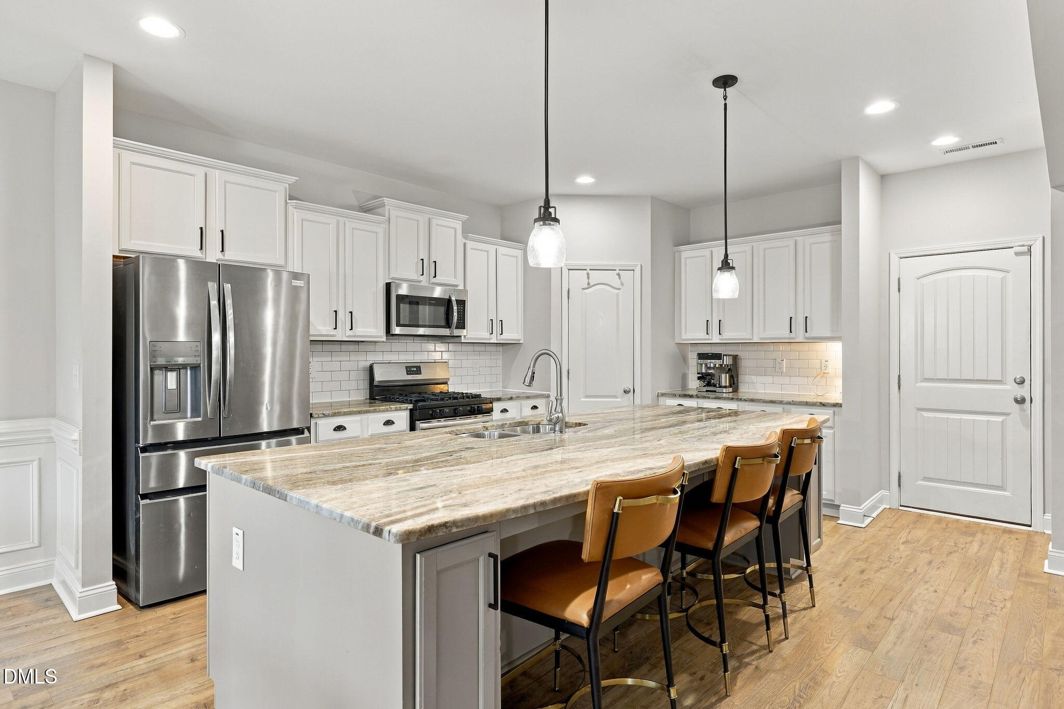
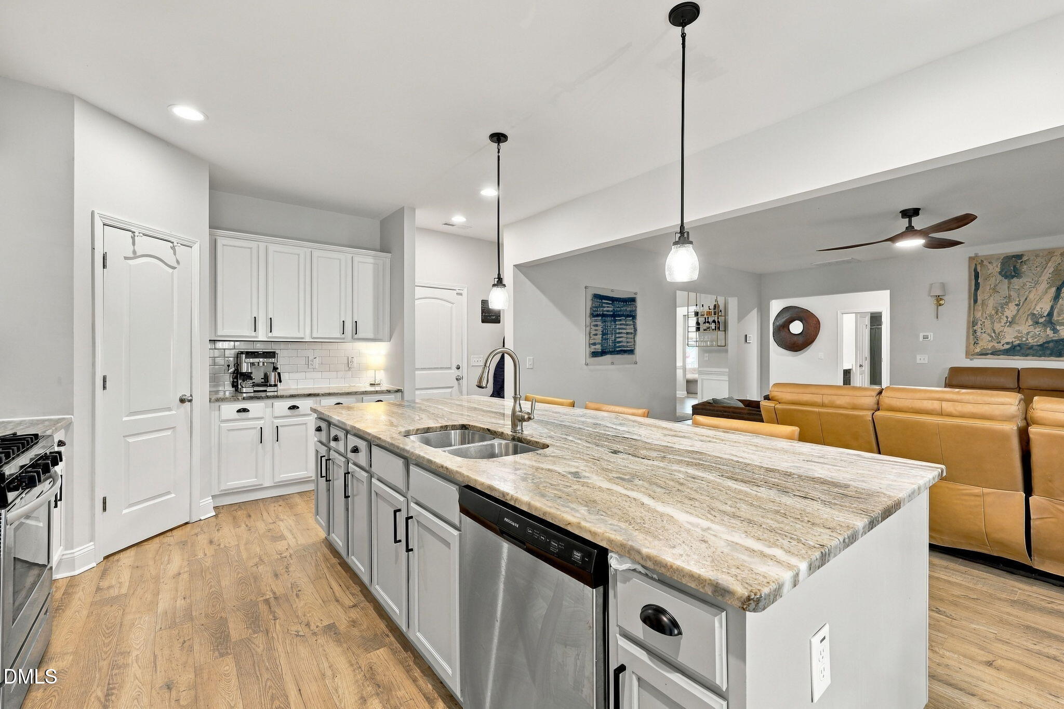
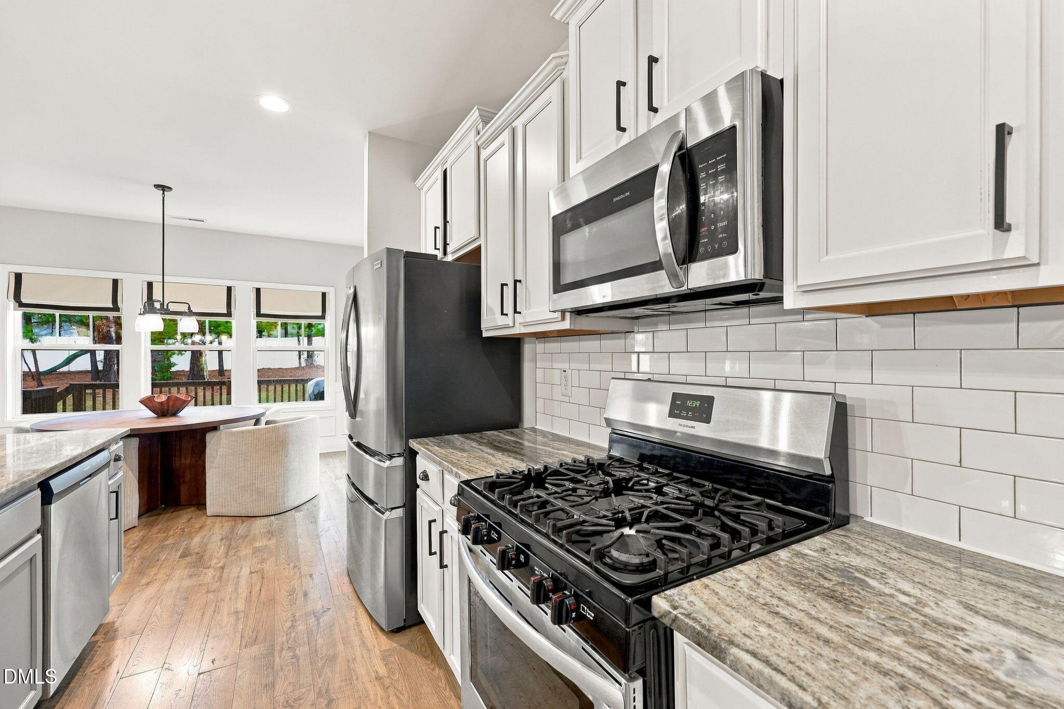
Room to spread out, a backyard with added privacy, and a Sanford location that keeps everyday conveniences within reach. Built in 2022 on a .47-acre lot in Autumnwood, this five-bedroom, four-bath home pairs a flexible floor plan with inviting outdoor spaces. Just off Cool Springs Road, the neighborhood offers convenient access to shopping and dining along Spring Lane and US-1 for trips toward the Triangle or Southern Pines. A welcoming covered front porch leads inside to a separate dining room and front sitting room, giving you options for gathering, working or enjoying a little quiet. The main living area centers around a gas-log fireplace and opens to the kitchen and breakfast nook. White cabinetry, a contrasting island, gas range, tile backsplash and walk-in pantry make the kitchen both inviting and practical. A main-floor bedroom with an adjacent full bath adds flexibility for guests. Upstairs, the spacious primary suite features a vaulted ceiling, double vanity and a generous walk-in closet with built-in shelving. Three additional bedrooms, two additional full baths, a bonus room and an upstairs laundry room complete the second floor. Out back, the covered deck extends to an open deck overlooking a fenced yard, where privacy fencing and a backdrop of trees create an inviting setting for morning coffee, outdoor dinners or unwinding at the end of the day. An attached two-car garage and drop zone near the kitchen round out a home with space for both gathering and getting away. WELCOME HOME!

$4,091/mo

Est. mortgage payment based on a $614,900 home price.

All estimates are provided by Luxury Presence for informational purposes only. Actual amounts may vary.

Additional information

MLS® ID
10200622

Interior Features

Bedrooms
5
Bathrooms
4
Fireplace
Yes
Cooling
Yes
Heating
Yes
Basement
No

Exterior Features

Lot Size
0.47 Acres

Other Property Details

Association Fee Frequency
Yearly
Garage
Yes
55+/Senior Community
No
MLS provider logo

Listed by Matt Perry, Mallory Hedden, Keller Williams Elite Realty

Listings marked with a Doorify MLS icon are provided courtesy of the Doorify MLS, of North Carolina, Internet Data Exchange Database. Brokers make an effort to deliver accurate information, but buyers should independently verify any information on which they will rely in a transaction. The listing broker shall not be responsible for any typographical errors, misinformation, or misprints, and they shall be held totally harmless from any damages arising from reliance upon this data. This data is provided exclusively for consumers’ personal, non-commercial use.

©2026 Doorify MLS of North Carolina. All rights reserved.

Data last updated 8:18 AM UTC, 11/19/2026

Powered by Luxury Presence