Property Description
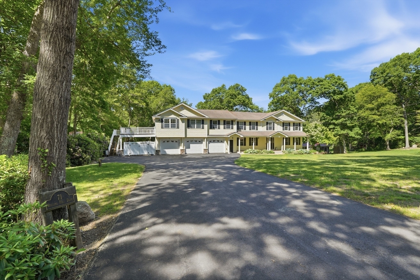
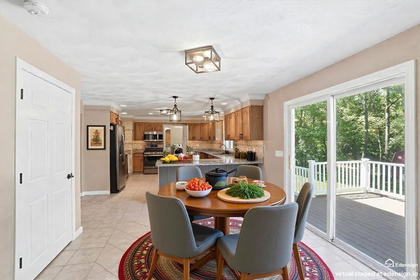
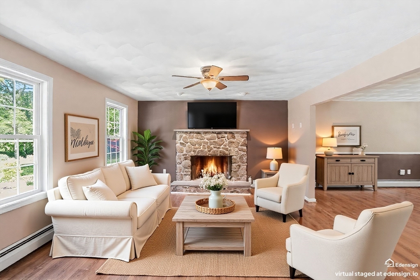
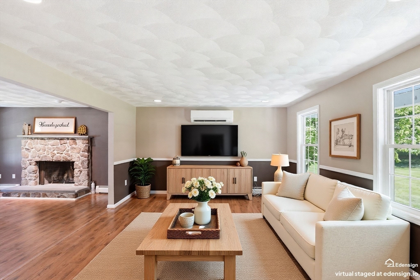
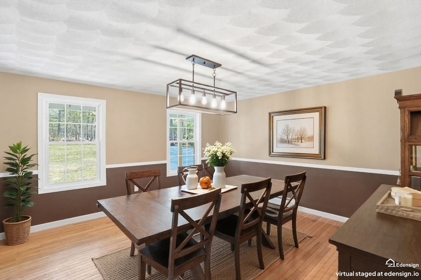
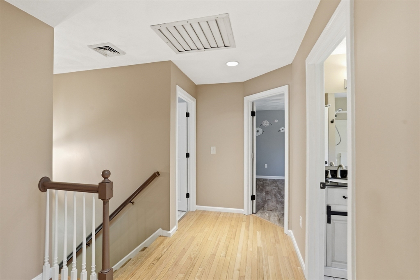
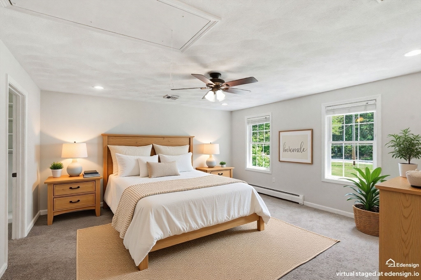
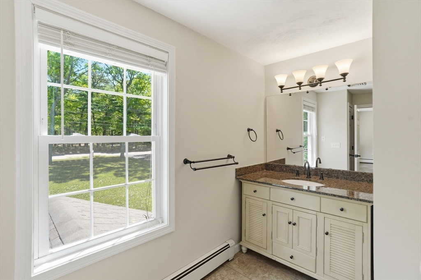
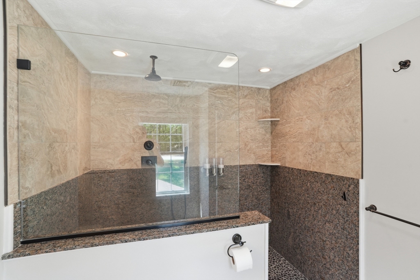
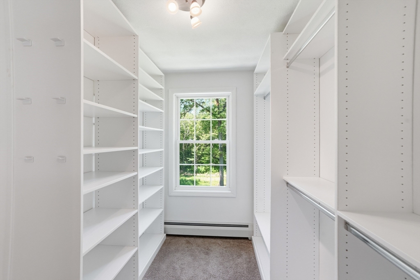
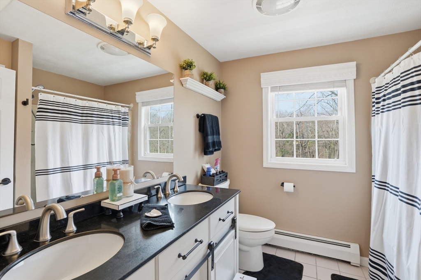
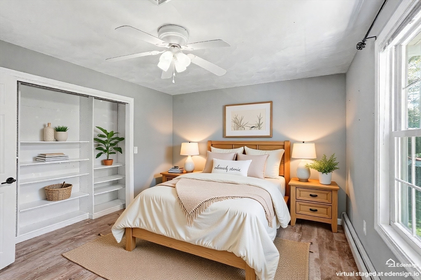
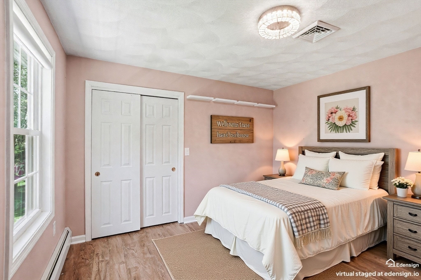
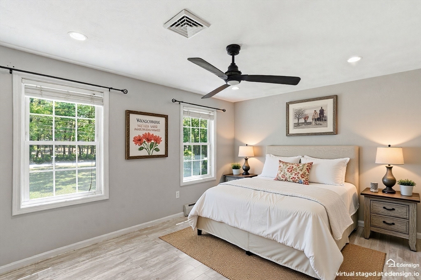
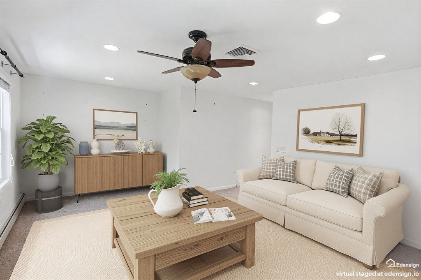
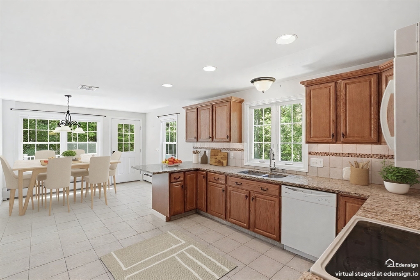
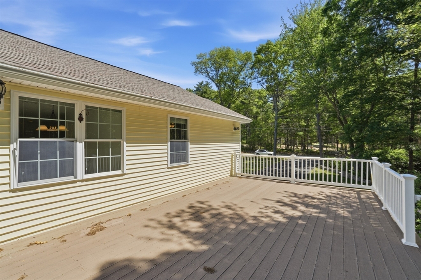
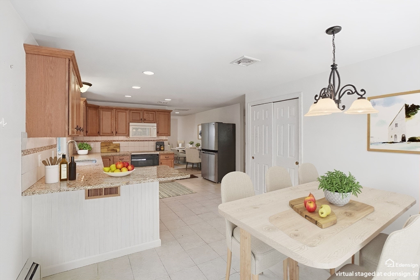
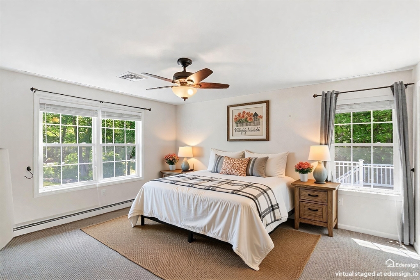
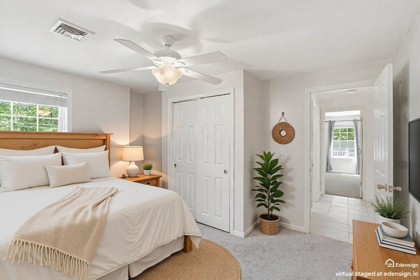
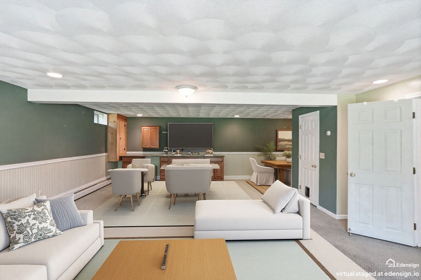
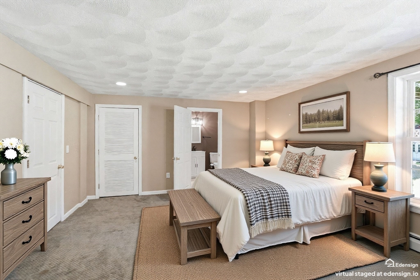
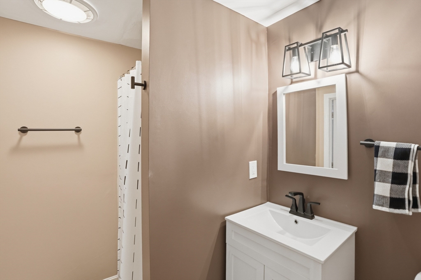
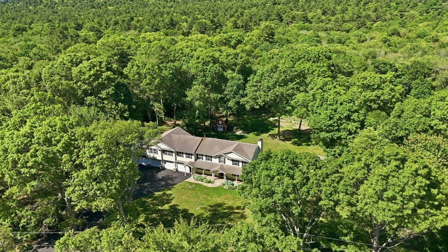
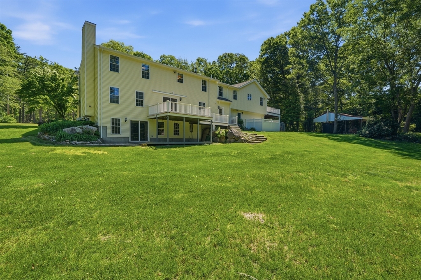
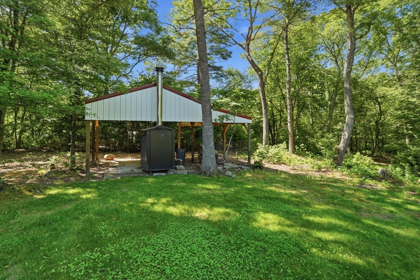
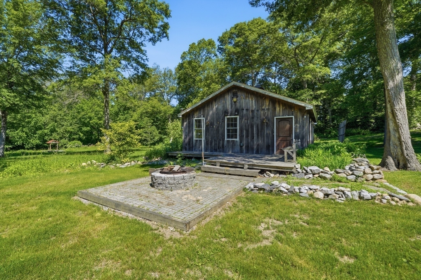
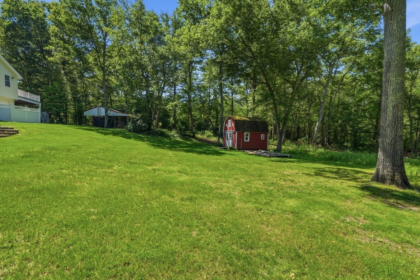
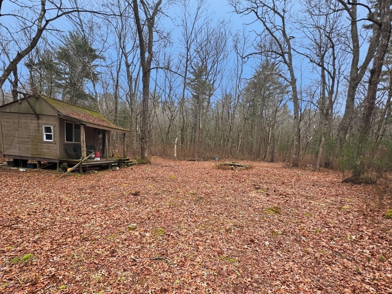
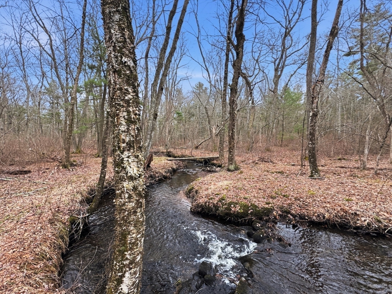
PRIVATE 12.7-ACRE ESTATE WITH GUEST RESIDENCE, BARN & CONSERVATION ACCESS This exceptional 12.7-acre estate offers a rare combination of privacy, versatility, and natural beauty. Whether you're seeking a multi-generational retreat, equestrian property, hobby farm, home-based business headquarters, or simply room to live, work, & play surrounded by nature, 71 Rolling Hill Drive delivers. The main residence offers over 5,400 square feet of thoughtfully designed living space, complemented by a private guest residence ideal for extended family, guests, caregivers, or flexible living arrangements. Expansive windows frame peaceful woodland views, while multiple gathering spaces provide room for both everyday living and entertaining. Outside, the property truly shines. A heated 3-car garage, powered barn/workshop w/wood stove, hunter's cabin, open acreage, mature trees, and a meandering brook create endless opportunities for recreation.
Overview
Property Type
Residential
Location
71 Rolling Hill Dr, Exeter, RI 02822
Year Built
1997
Zoning
RU-4
MLS ID
73534440
Listing Last Updated
Property Features & Amenities
Interior
Total Bedrooms
6
Full Bathrooms
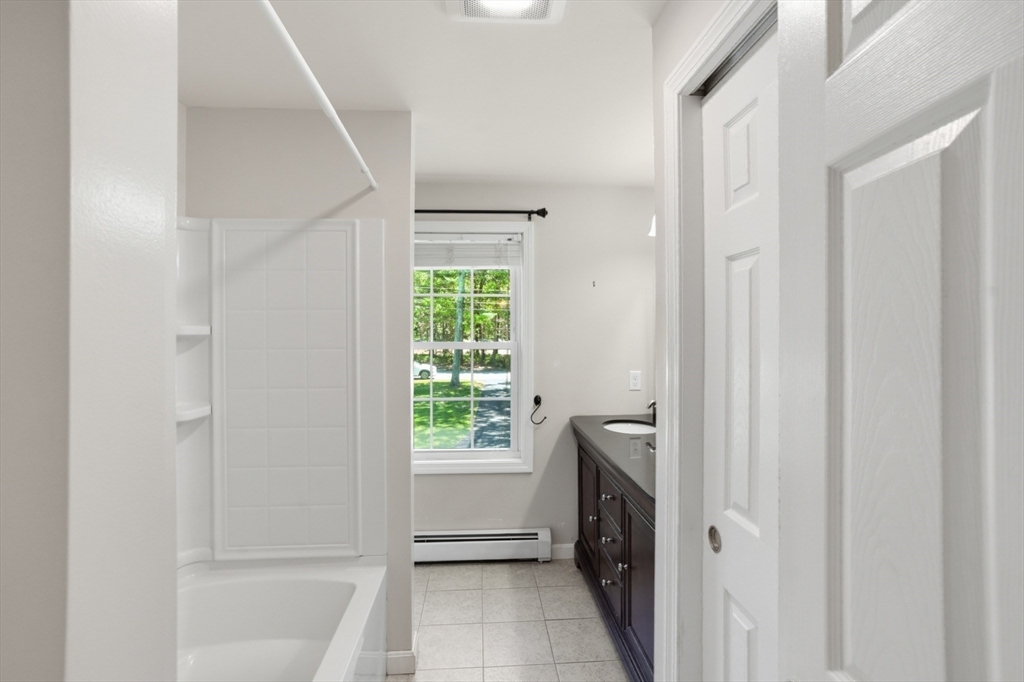
4
Half Bathrooms
1
Flooring
Tile, Laminate, Hardwood
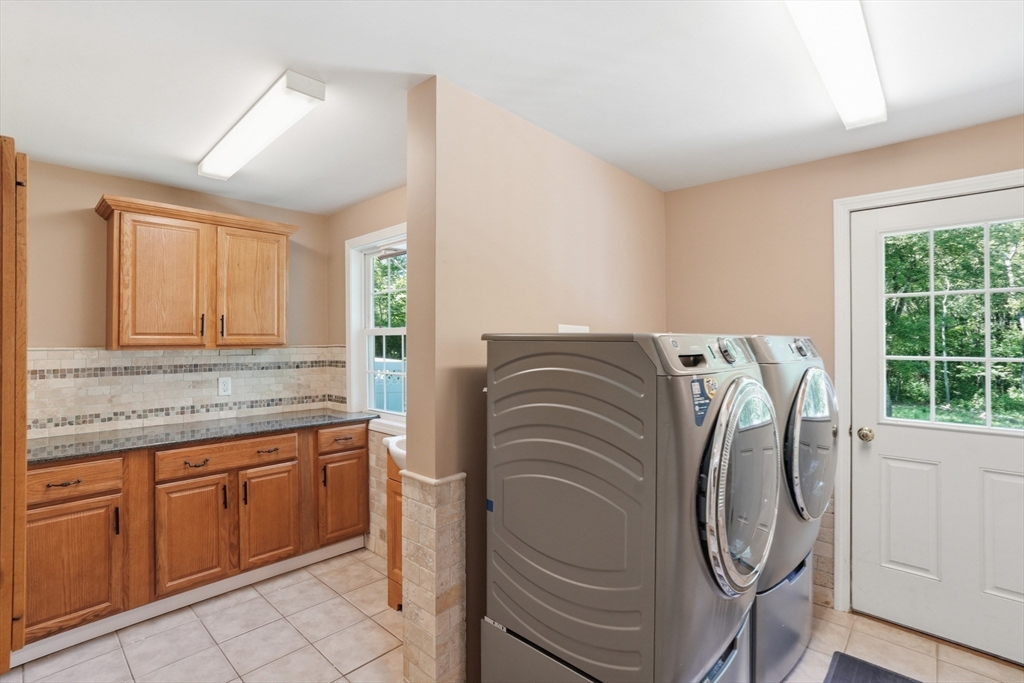
Laundry Room
Main Level, First Floor
Appliances
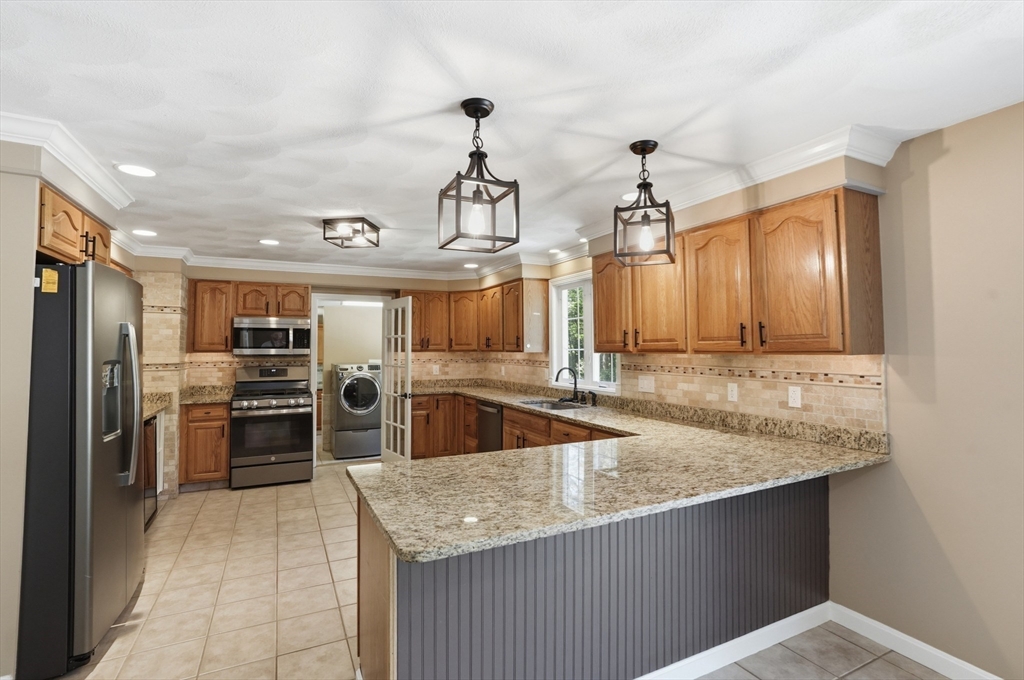
Water Heater, Range, Dishwasher, Microwave, Refrigerator, Washer, Dryer, Water Treatment, Wine Refrigerator
Other Interior Features
Cabinets - Upgraded, Bathroom - With Shower Stall, Bedroom, Play Room, Study
Exterior
Garage Spaces
3.0
Water Source
Private
Utilities
for Gas Range, for Electric Range
Roof
Shingle
Lot Features
Wooded, Gentle Sloping, Level
Parking
Attached, Garage Door Opener, Heated Garage, Paved Drive, Off Street, Driveway, Stone/Gravel, Paved
Heat Type
Central, Oil, Propane, Wood
Air Conditioning
Central Air, Ductless, Whole House Fan
Sewer
Private Sewer
Substructure
Concrete Perimeter
Disability Features
No
Other Exterior Features
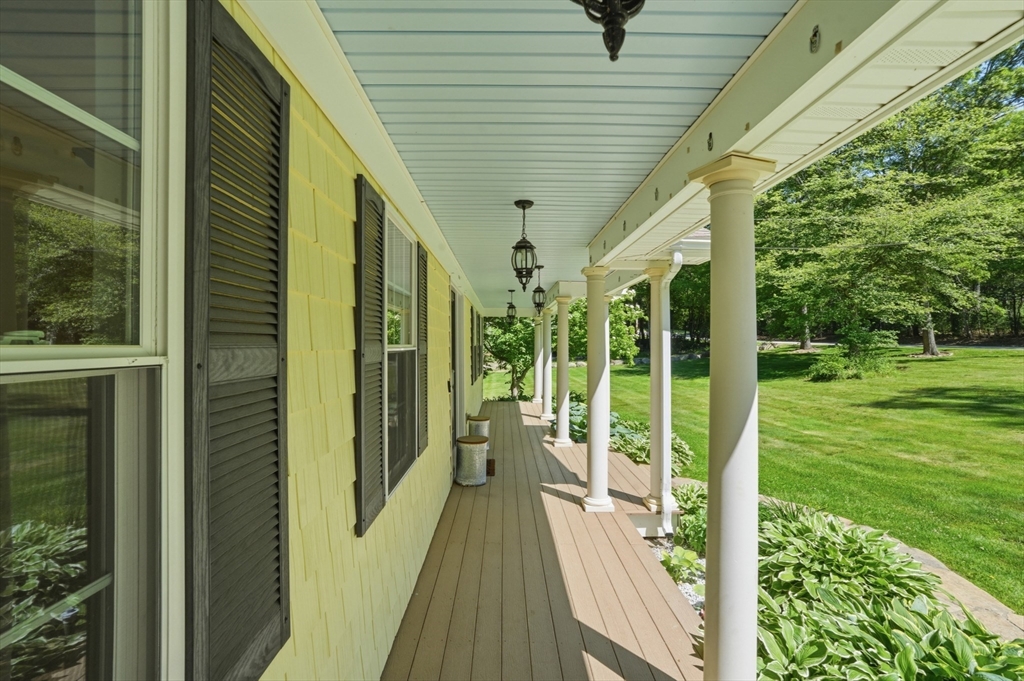
Porch, Deck, Deck - Composite, Covered Patio/Deck, Cabana, Storage, Barn/Stable, Horses Permitted, Stone Wall
Details
Total Area
4,545 Sq.Ft.
Architecture Styles
Colonial
Water Frontage
Waterfront, Stream, Creek
View Description
Scenic View(s)
Financial
Price
$1,120,000
Real Estate Tax
$12,580/yr
Exclusive Listing Agents